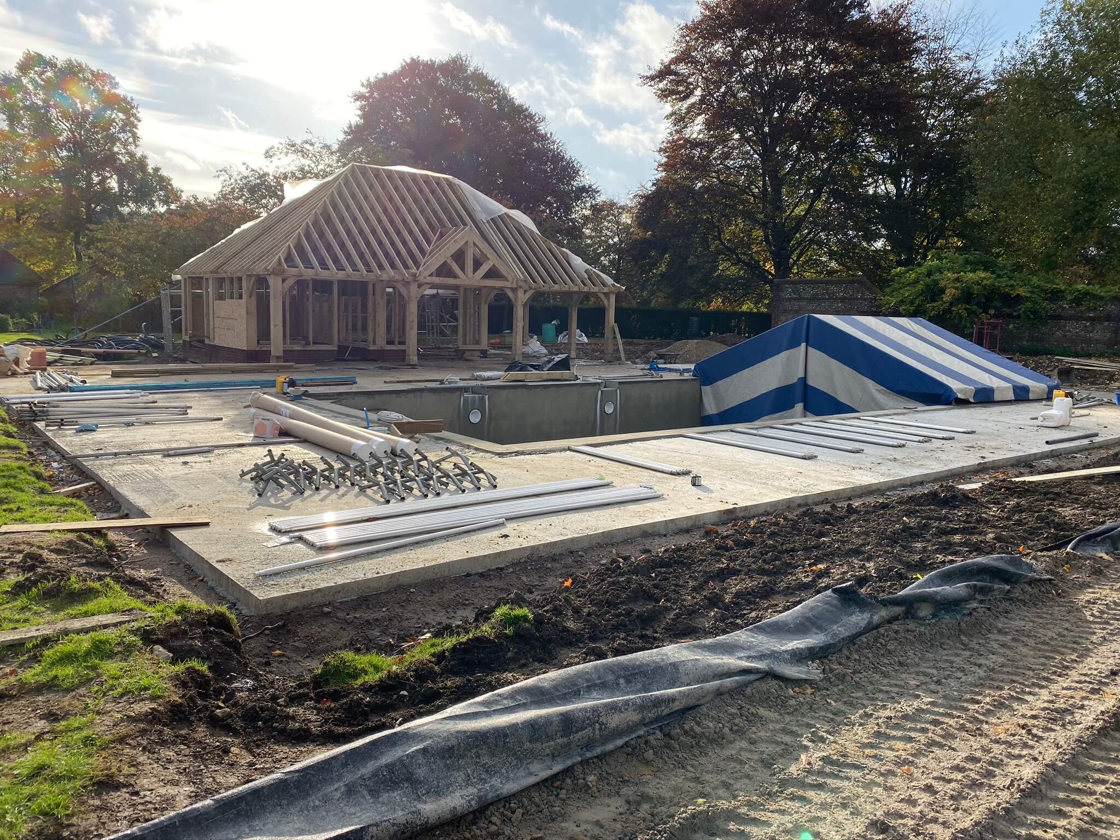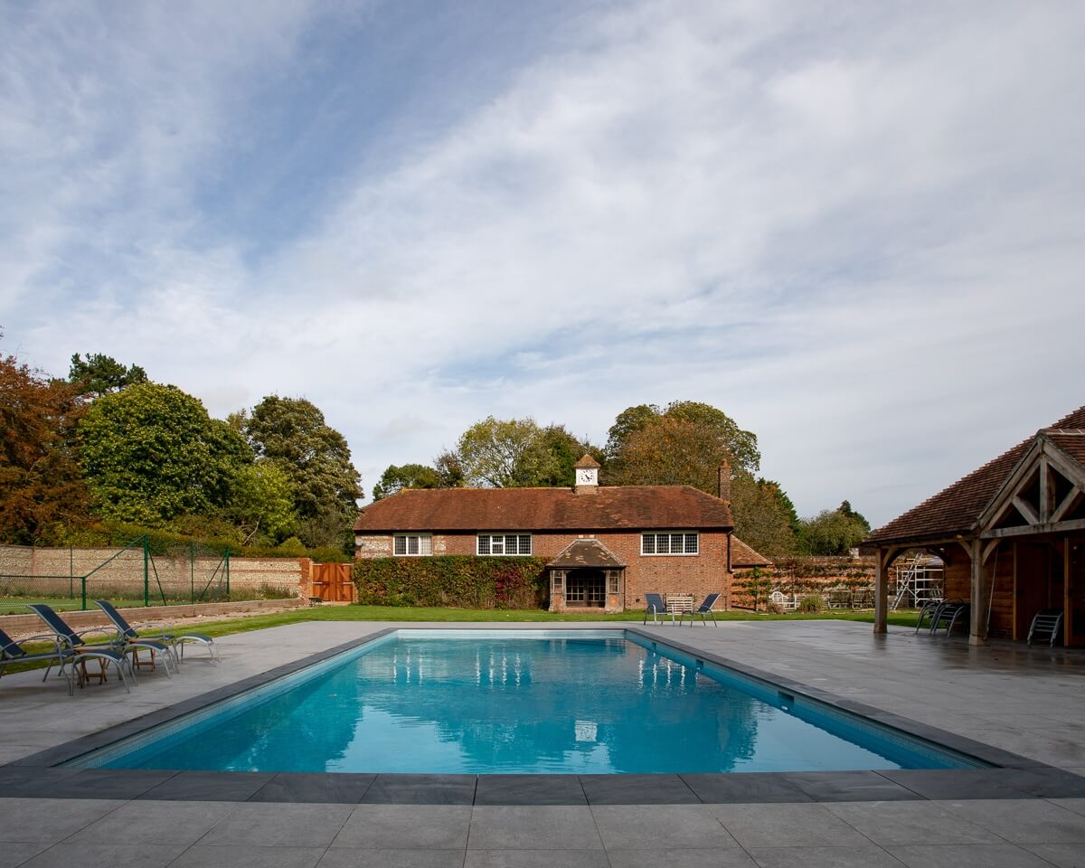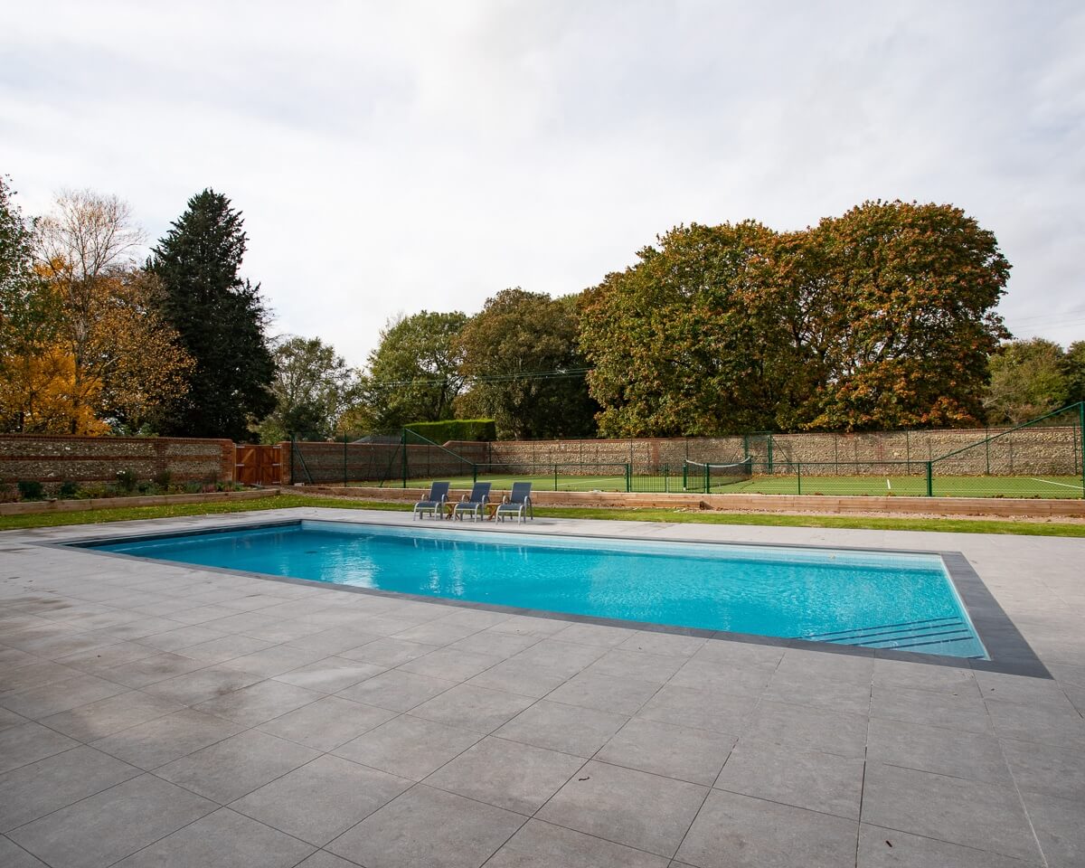
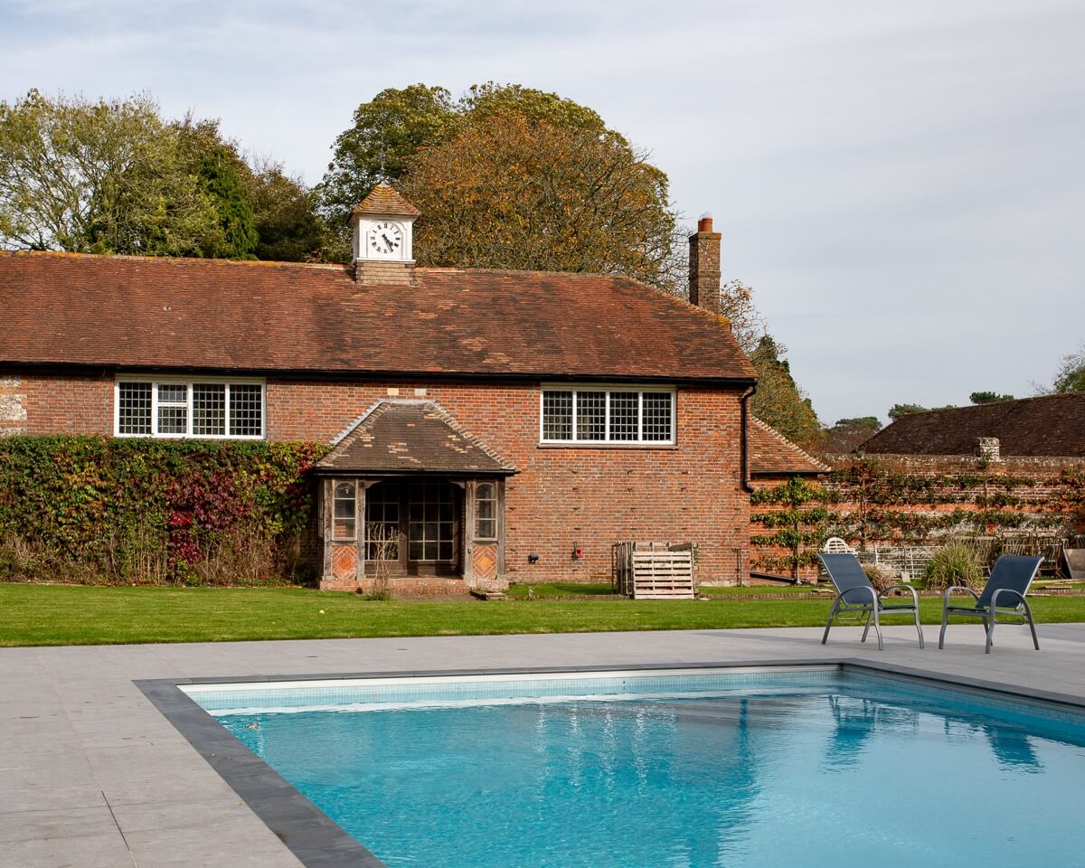















The clients had recently added a tennis court and an oak-framed summerhouse to their garden, leaving an unused area between the two. They approached XL Pools to create a swimming pool that would make better use of the space and connect the property’s existing leisure facilities.
A bespoke reinforced concrete swimming pool was designed to fit the available area, with Niebula Pale Blue mosaic tiles selected for the interior and porcelain paving for the surrounding terrace. The light blue mosaic gives the water a soft colour, complementing the natural timber of the summerhouse and the surrounding garden.
An important consideration was the pool’s ongoing running costs. To help reduce heat loss, we incorporated 100mm of insulation into the concrete pool shell, alongside a large air source heat pump for water heating.
The clients also wanted an automatic cover without a visible roller or mechanism detracting from the design. We therefore installed an Aquamatic fabric cover with a concealed leading-edge system. When not in use, the cover retracts into its housing, leaving the pool unobstructed. When closed, it helps retain heat and reduce evaporation.
White LED underwater lighting was incorporated for evening use, together with a chlorine feeder and UV disinfection system for water treatment.
The positioning of the pool was central to the project. Rather than creating a separate leisure area elsewhere in the garden, the installation makes use of the space between the tennis court and summerhouse, allowing the three facilities to work together.
What was previously an overlooked section of the garden is now a practical swimming and relaxation area, giving the family a place to cool off after tennis, spend time outdoors and entertain guests around the pool.