














When the client approached us with a photograph from a magazine, his brief was refreshingly simple: “”I want that, please!””
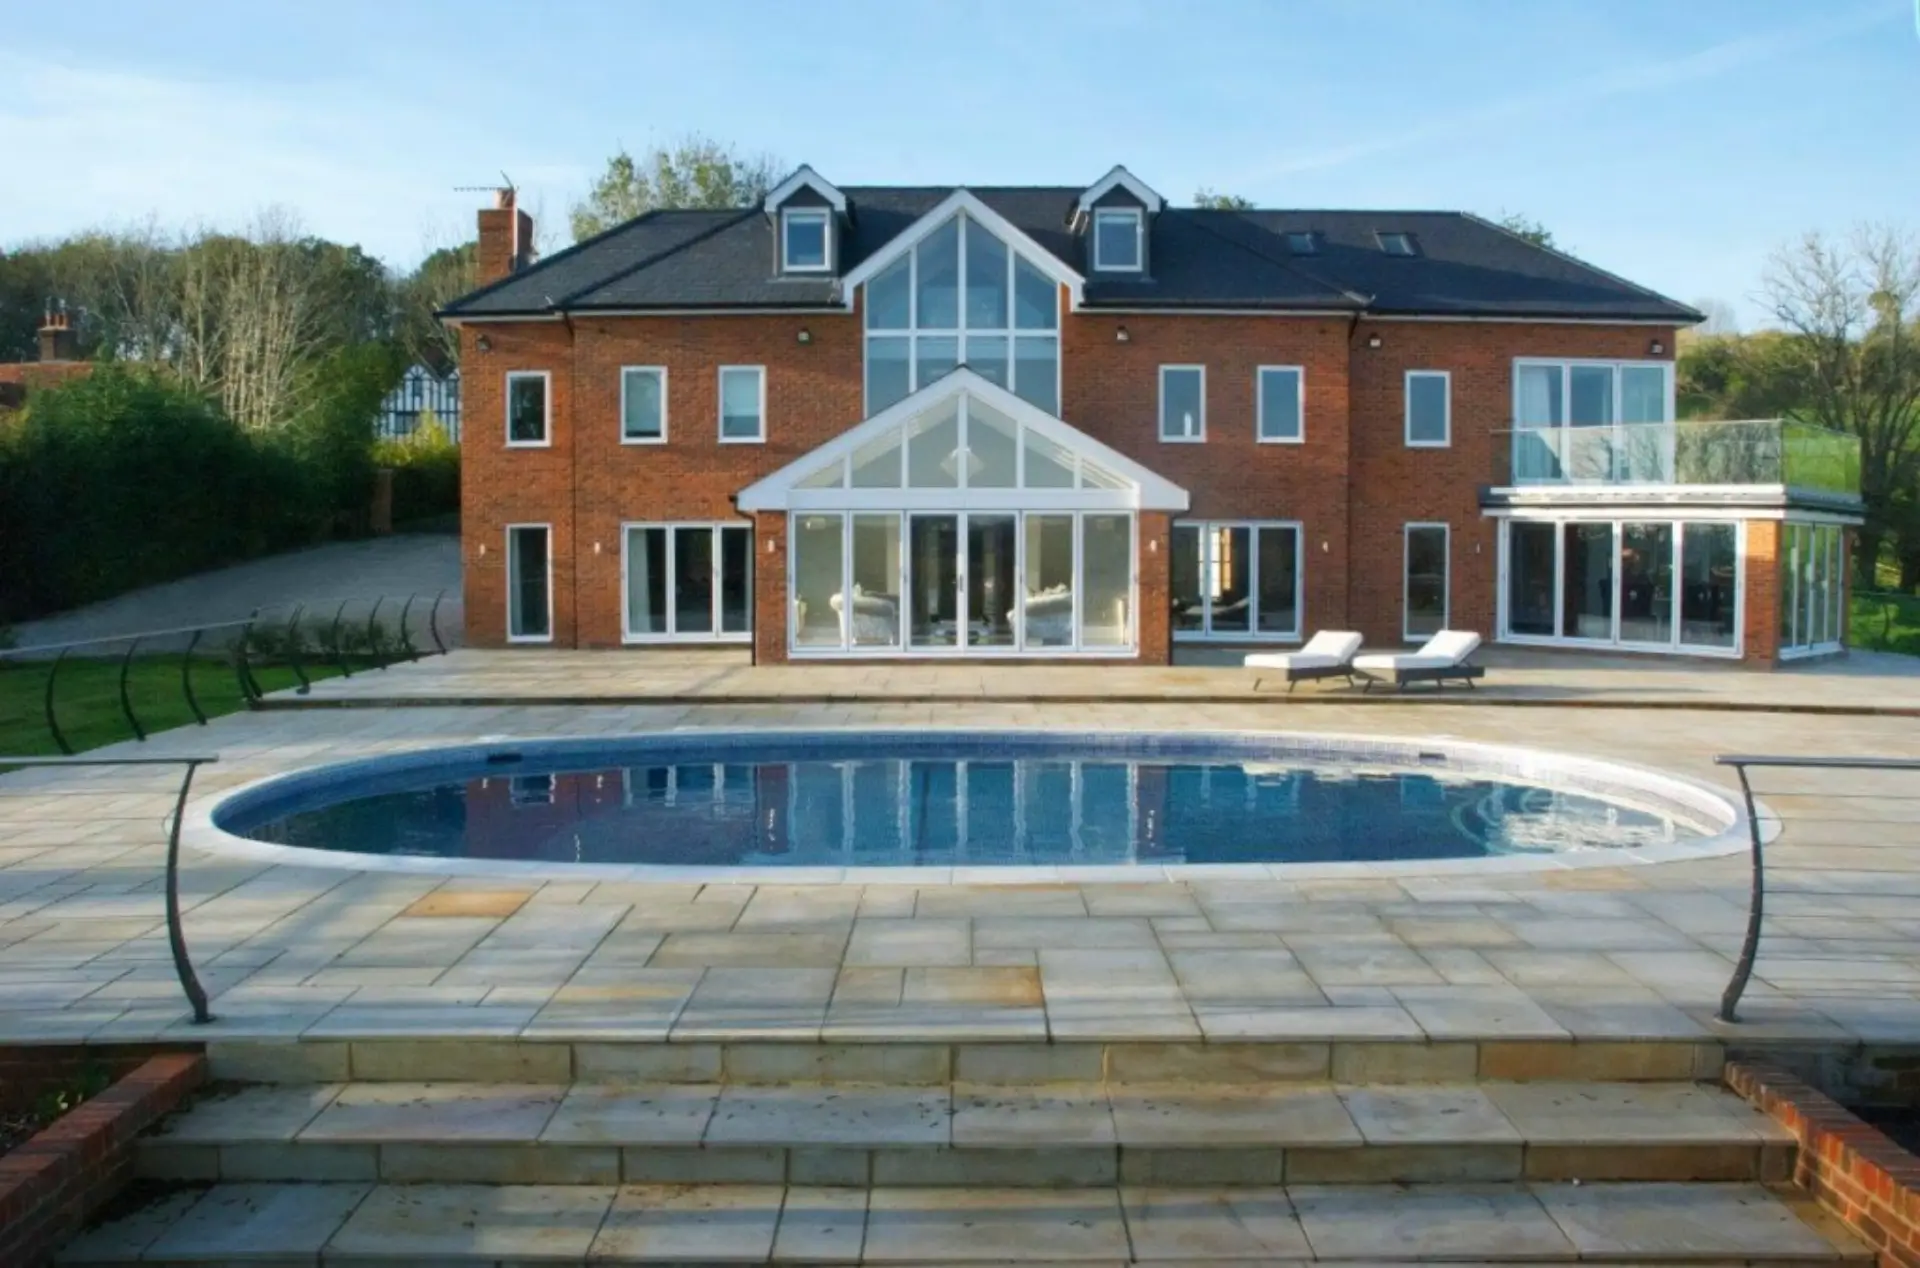
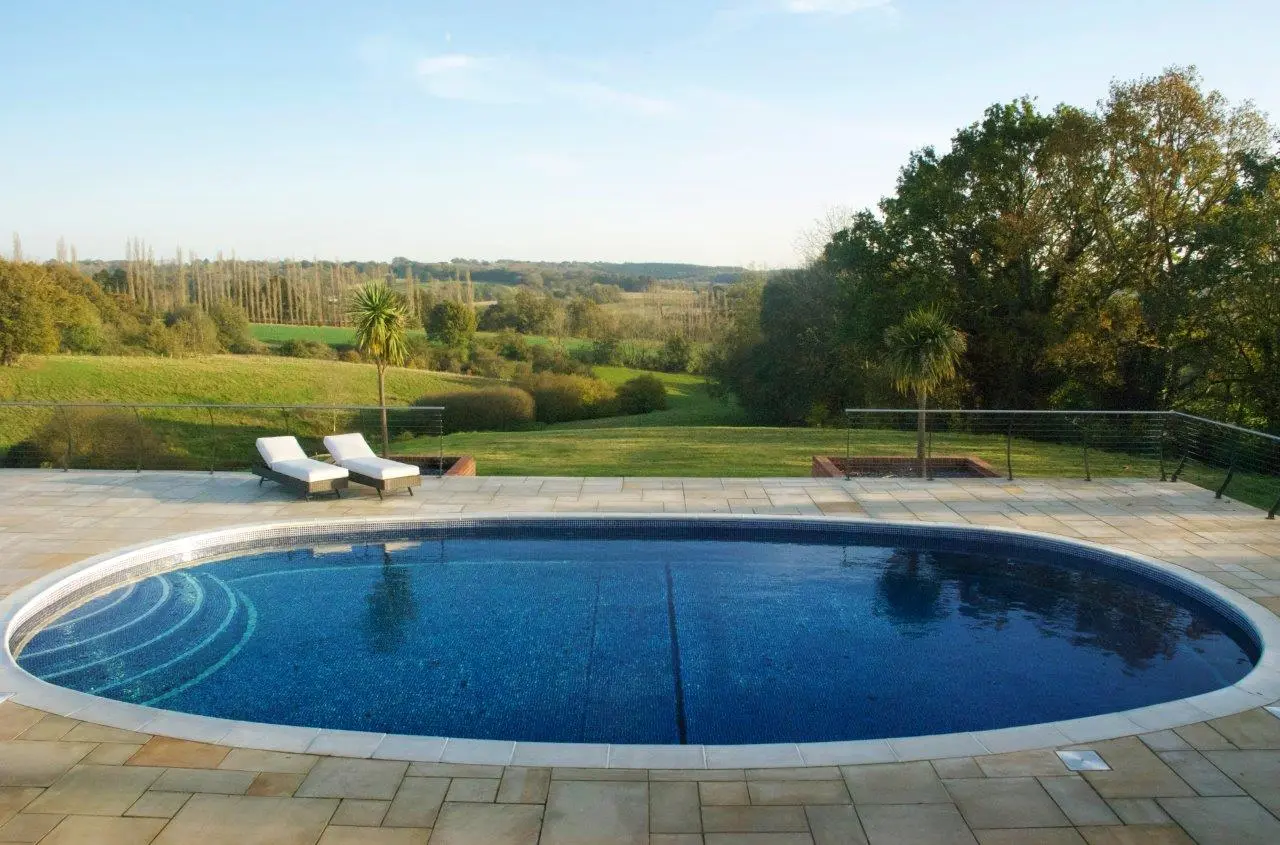
The image showed an unusual elliptical swimming pool, and our task was to recreate the design while adapting it to the property’s countryside setting.
We constructed a bespoke reinforced concrete pool, finished in Shimmer Dark Blue mosaic tiles. Its curved shape is complemented by generous entry steps and a consistent water depth, chosen to make the pool suitable for family swimming and games. Eight colour-changing LED underwater lights allow the pool to take on a different appearance after dark.
One of the most unusual features is the automatic cover, which is completely concealed beneath the swimming pool. The bespoke solar slatted system operates in two sections, rising from a purpose-built pit below the pool before extending across the water. This allows the cover to accommodate the elliptical shape without a visible cover housing around the poolside.
The construction beneath the terrace is equally interesting.
Although the pool appears to sit naturally within the landscape, the entire swimming pool and surrounding terrace were built above the original ground level. We constructed a substantial reinforced concrete structure, with a block-and-beam floor supporting the paved terrace.
This created usable space underneath, where the filtration equipment, plant room and changing facilities could be accommodated without interrupting the appearance of the outdoor area.
An air source heat pump provides water heating, while UV disinfection and a chlorine feeder manage water treatment. The solar slatted cover also helps retain heat and reduce evaporation.
The surrounding terrace connects the swimming pool to the house, with substantial stone steps leading down into the lower garden and making the most of the countryside views.
What started as a single photograph became one of our more technically unusual projects, with much of the engineering deliberately hidden beneath the finished poolside.